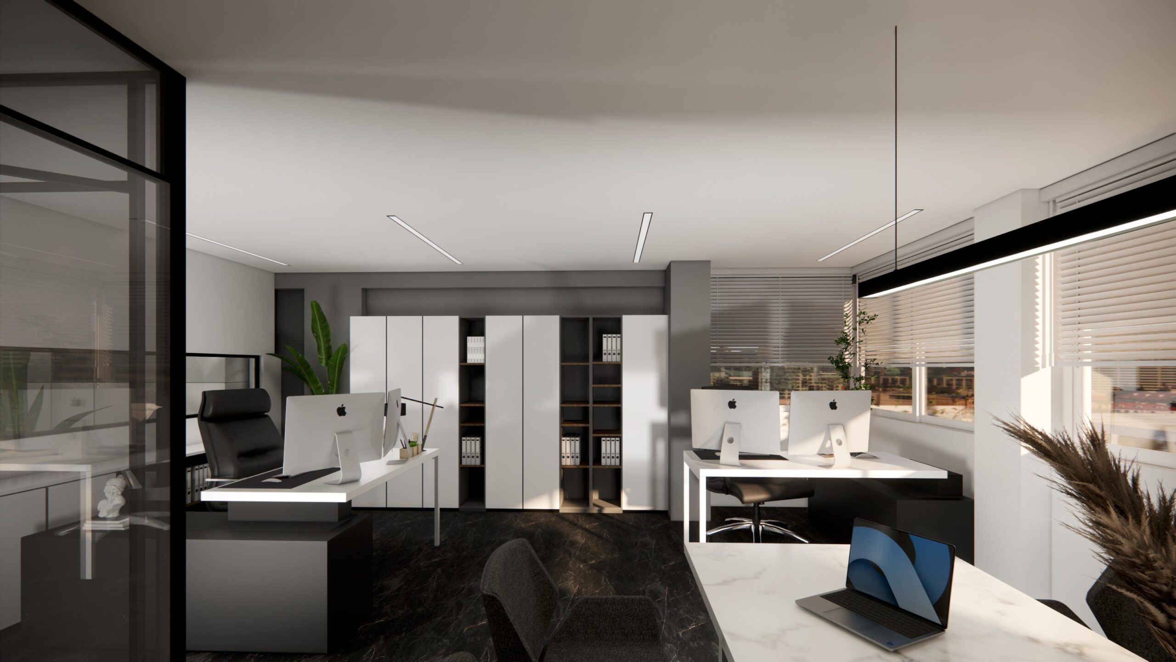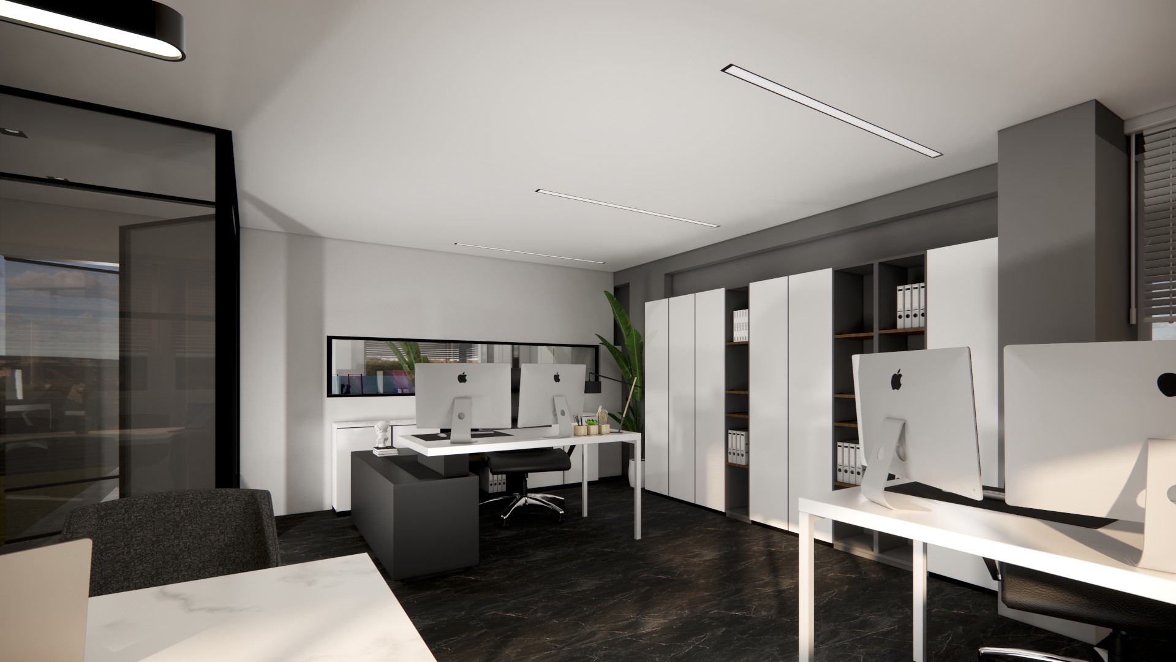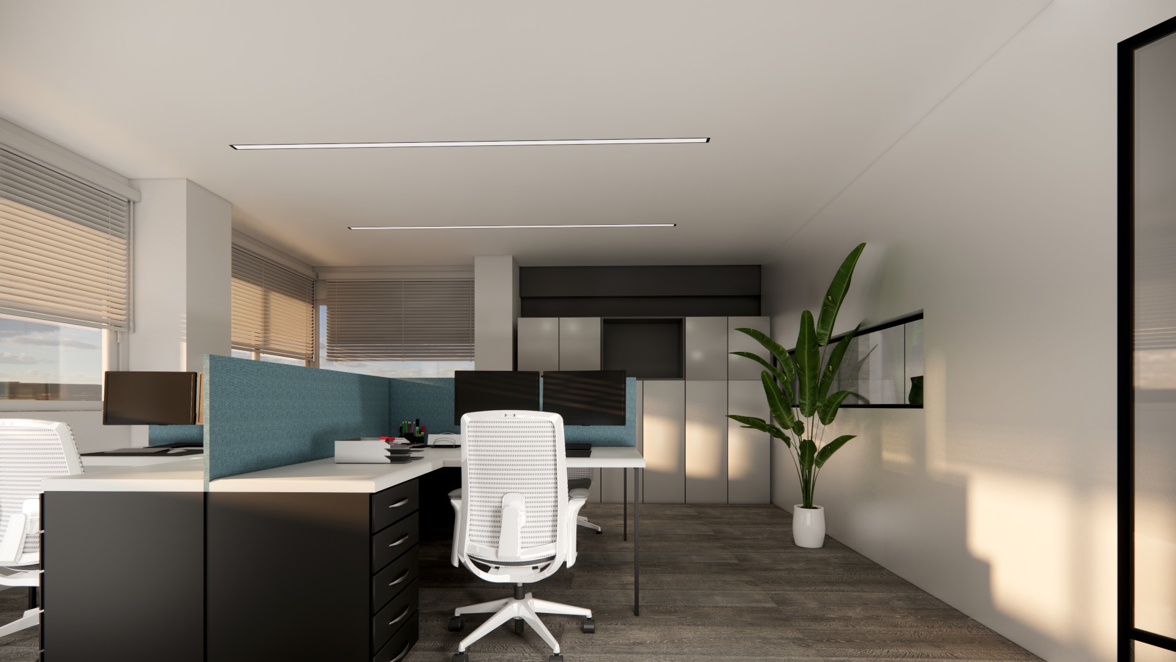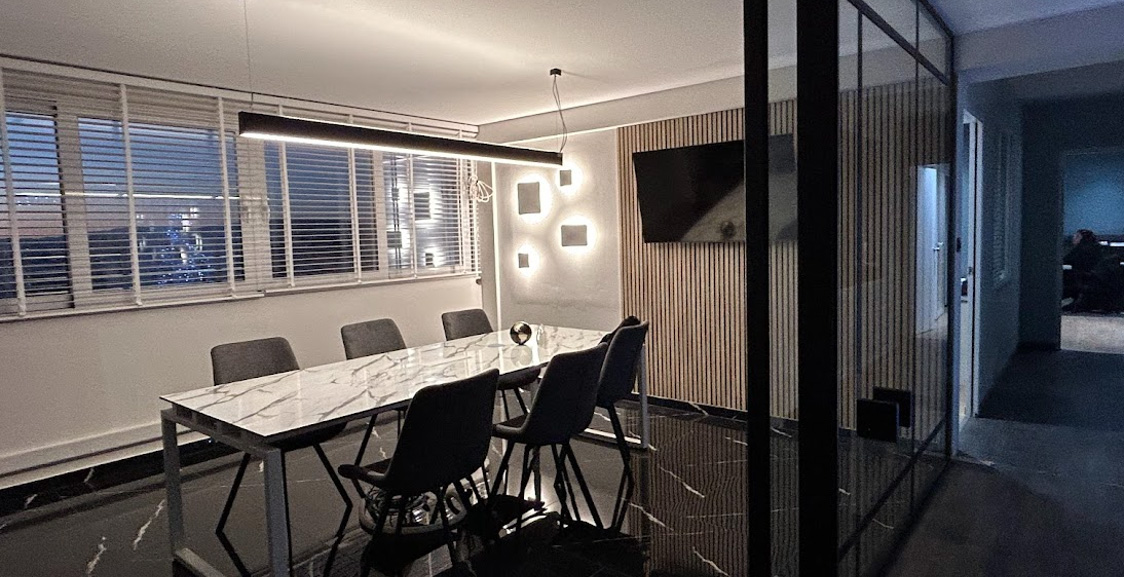
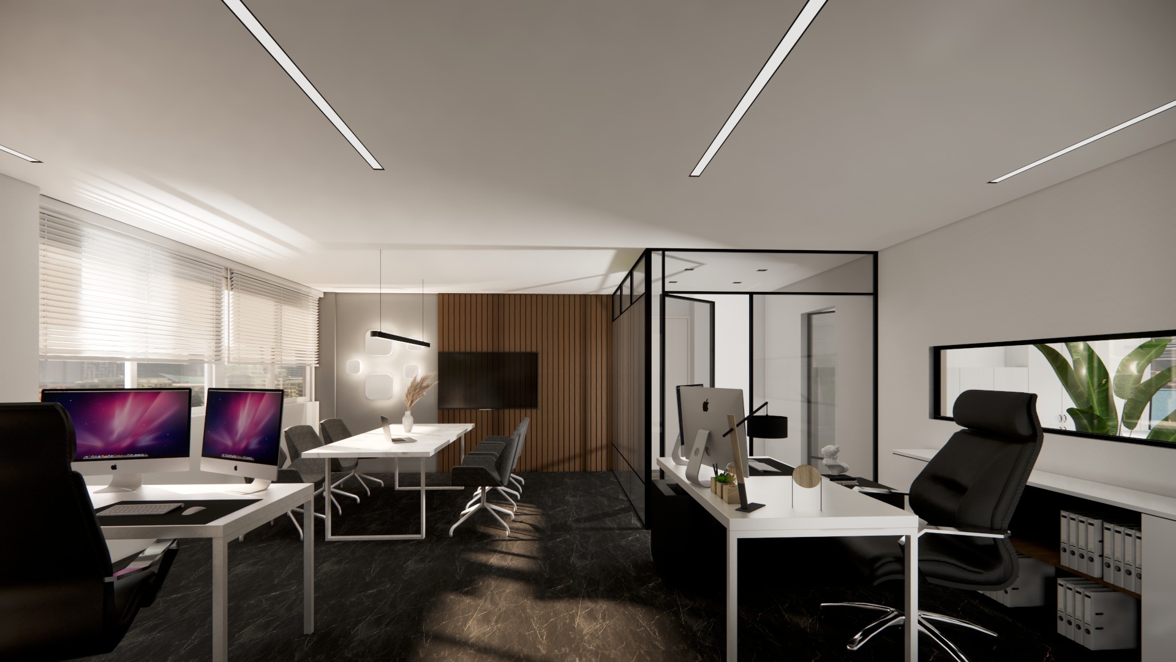
The project involved the expansion of an existing office that previously occupied half of the floor, incorporating an adjacent 90 sq.m. space to create a more cohesive, functional, and comfortable working environment.
The new area was designed to accommodate two executive offices, a meeting room, and four employee workstations, addressing the team’s day-to-day needs with a clear focus on functionality and ergonomics.
Particular attention was given to lighting and acoustic design, as this is a space intended for extended periods of work, where comfort, concentration, and the overall quality of the working experience are essential.
Materials, colours, and textures were carefully selected to enhance the sense of spaciousness while creating a calm, bright, and comfortable atmosphere. The result is a professional workspace defined by a clean aesthetic, a warm character, and a strong functional identity.